




Project Case Study | Laboratory Animal Facility
A Wonclean project case for a Shanghai Chinese Academy of Sciences laboratory animal facility, focusing on cleanroom wall panels, cleanroom doors, controlled corridors, equipment interfaces and visible environmental monitoring.
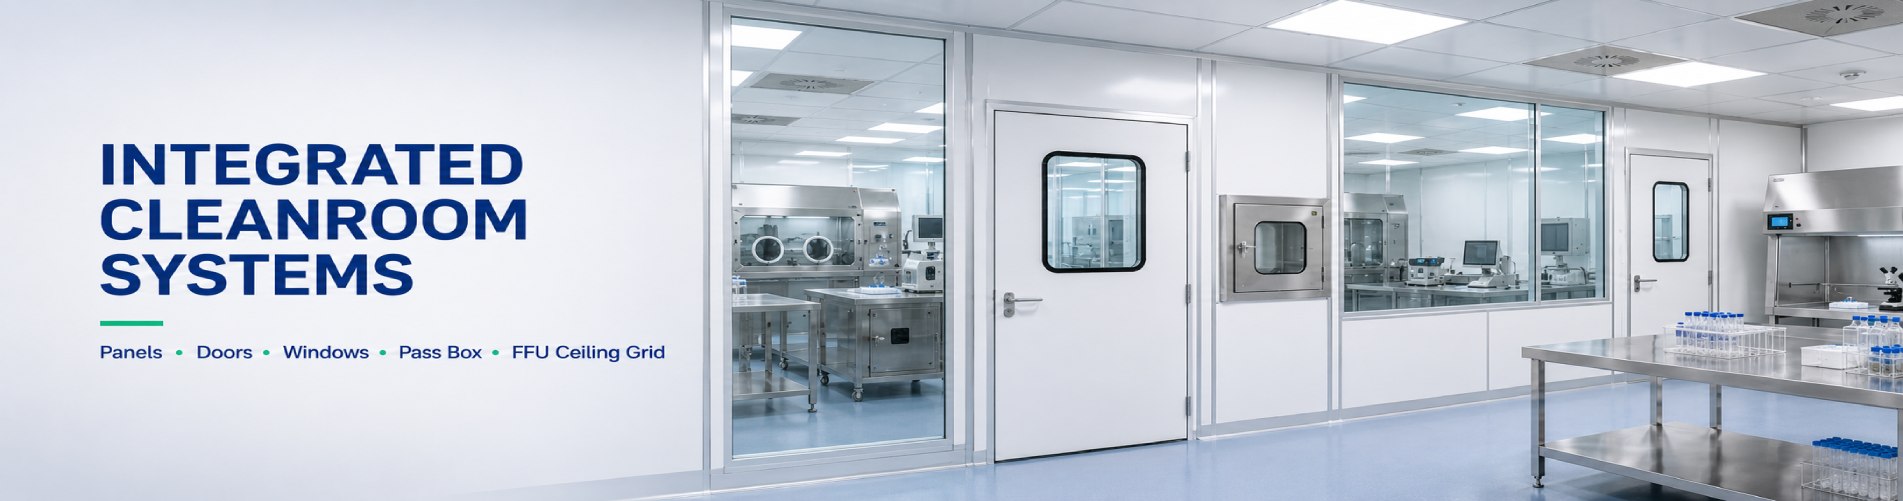
cleanroom wall system cleanroom panels cleanroom doors pass box
Laboratory animal facilities are not ordinary cleanrooms. They must support animal welfare, research reliability, operator safety, controlled personnel flow, controlled material transfer and daily sanitation. In this Shanghai Chinese Academy of Sciences animal facility project, the cleanroom envelope was treated as an integrated engineering system rather than a collection of isolated panels and doors.
Project Snapshot
The reviewed project folder identifies a Shanghai Chinese Academy of Sciences project with laboratory animal room drawings, South Building 2 animal-room documentation, wall-panel manufacturing data, cleanroom door data and a broader CAD package covering architecture, process, electrical, power/HVAC, water supply and drainage, fire protection and information/BA systems.
| Item | Confirmed detail | Engineering value |
|---|---|---|
| Project type | Laboratory animal facility / animal room project in Shanghai. | Requires cleanable rooms, controlled access, coordinated utilities and environmental control. |
| Building area in project files | South Building 2 animal-room drawings; 7F-9F animal-room related wall-panel documentation. | Shows a multi-floor project scope rather than a single isolated room. |
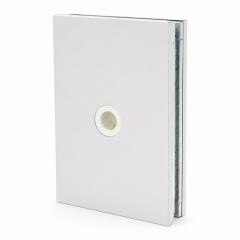
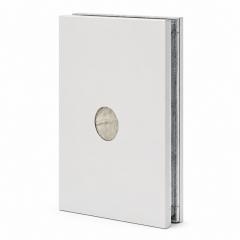
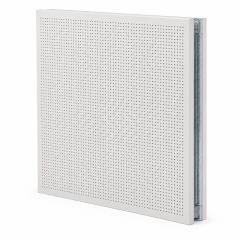
| Wall system | 50 mm handmade purification panels with 0.5 + 0.5 mm custom white-gray steel sheet noted in the reviewed panel schedule. | Supports cleanable walls, coordinated panel sizes and repeatable installation in controlled animal areas. |
| Access control | Cleanroom doors, observation windows, air shower / personnel entry interfaces and door schedules are present in project files or site photos. | Helps separate clean corridors, rooms, support spaces and transfer paths. |
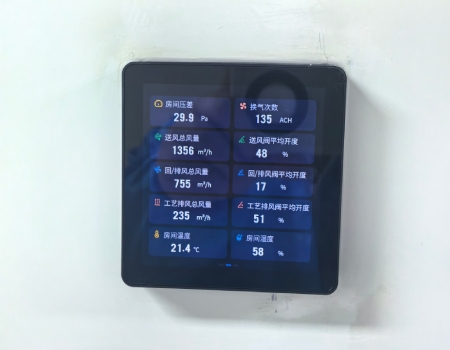
| Environmental monitoring | Site photo shows live monitoring fields for pressure differential, air changes, supply/exhaust airflow, temperature and humidity. | Supports operational visibility for room status and HVAC balancing. |
Cleanroom Envelope
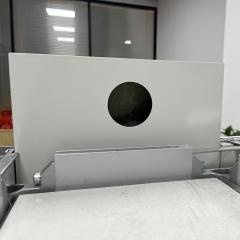
Animal-room wall panels must tolerate repeated wiping, disinfection, impact from carts and cage equipment, and frequent traffic at doors and corners. The reviewed panel schedule for this project lists 50 mm handmade purification panels with 0.5 + 0.5 mm color steel sheet construction. The important engineering point is not the panel thickness alone; it is how the panels connect to doors, floors, ceilings, air grilles and service penetrations.
For a laboratory animal facility, cleanability and maintainability protect research conditions. A wall system should reduce ledges, exposed absorbent edges and uncontrolled gaps. Corners, skirting, observation windows and door frames should be planned together, because those interfaces become the first places where cleaning quality and room integrity are tested.
This project follows the same logic Wonclean uses for controlled cleanroom projects: coordinate the envelope before installation so that field teams do not need to improvise around room equipment, airside terminals or access control points.
Flow Control
The Guide for the Care and Use of Laboratory Animals emphasizes that the facility environment should support animal care, sanitation and appropriate operation. From an engineering perspective, this means room layout, transfer routes and door locations must match how animals, cages, bedding, feed, clean supplies and waste move through the facility.
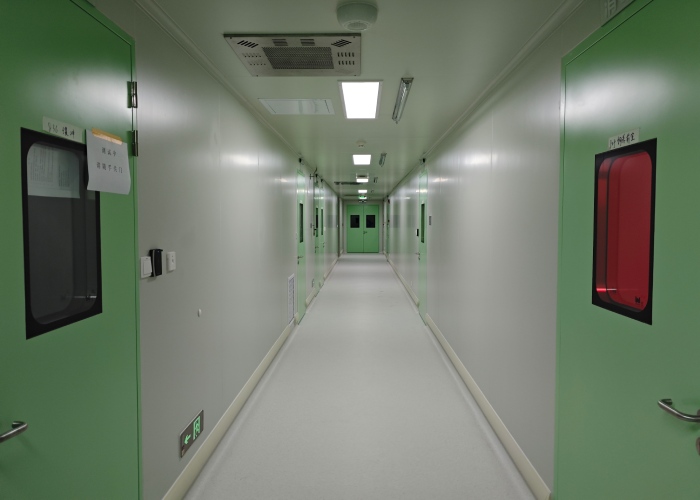
Wonclean's role in a project like this is to make the cleanroom envelope work with that flow. Cleanroom doors and observation windows help staff supervise rooms without unnecessary entry. Pass boxes or transfer interfaces help move materials without turning every room entry into a traffic point. Air shower and personnel-entry interfaces can help control particle carry-in where the project risk assessment requires it.
The project photos show controlled corridors with room doors, viewing windows and airside interfaces. Those elements should be interpreted as part of a route-control strategy, not as decoration.
HVAC and Monitoring
For animal facilities, HVAC is not only a comfort system. It supports pressure relationships, odor control, temperature stability, humidity stability and separation between functional zones. The project photos show an environmental monitoring panel with fields for pressure differential, air changes, supply airflow, exhaust airflow, temperature and humidity.
The displayed screen values are site-photo readings, not a universal specification. The engineering lesson is more important: animal facilities should make critical room parameters visible to operators so abnormal pressure or airflow conditions can be detected quickly.
ISO 14644-4 is relevant where the project includes cleanroom-style design, construction and start-up logic. Final acceptance should still be based on the owner's URS, local code, laboratory animal requirements and commissioning records.
Delivery Logic
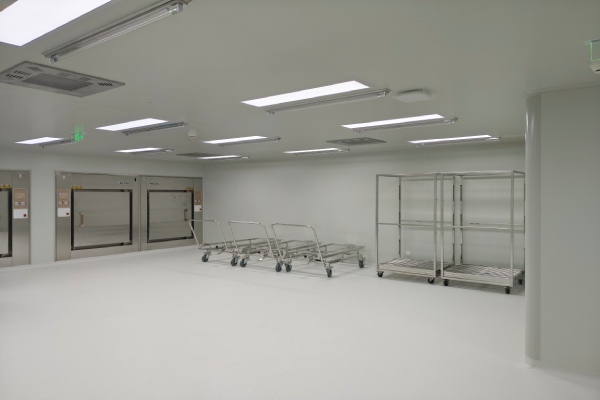
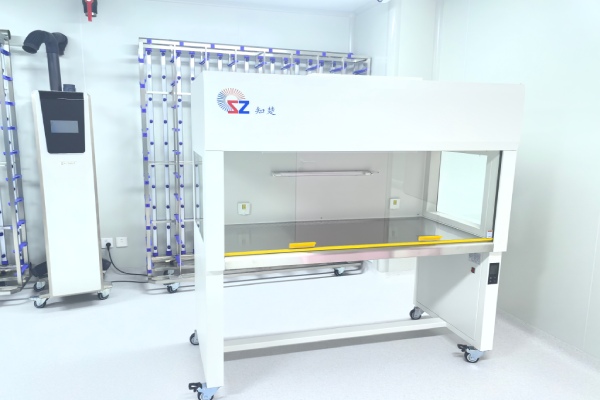
The project file set includes dedicated animal-room drawings, wall-panel schedules and cleanroom door documentation. That coordination is essential because animal facility rooms often combine many interfaces in a compact area: cleanroom doors, observation windows, ceiling terminals, lighting, low-wall return grilles, carts, sterilization equipment and room monitoring devices.
A panel system cannot be treated separately from the door schedule or HVAC plan. If a return grille, door swing, pass box or monitoring device is shifted during installation, cleaning access and pressure relationships may be affected.
Wonclean's project value is therefore in delivering a cleanroom wall and door package that can be checked against drawings before site installation. For laboratory animal rooms, this reduces the risk of field cutting, exposed joints and inconsistent sealing.
Technical Fact Check
Referenced Technical Standards
FAQ
Wonclean Project Support
Wonclean supports laboratory animal facilities, research cleanrooms and controlled rooms with cleanroom wall panels, ceiling systems, doors, observation windows, pass boxes, air showers and project-level drawing coordination.
For a new animal facility project, share the room list, flow diagram, pressure concept, cleaning requirements, door schedule, HVAC basis and equipment layout so the envelope can be coordinated before production.
Related Wonclean Pages
Clean Room Wall System Clean Room Sandwich Panel Cleanroom Door Pass Box Air Shower Room Contact Wonclean

 Room JT30151, Building 4, Area B, No. 925 Yecheng Road, Industrial Zone, Shanghai,China
 Info@wonclean.com
Allen@wonclean.com
Joy@wonclean.com
Info@wonclean.com
Allen@wonclean.com
Joy@wonclean.com
 +86 13671979988(Allen)+86 15950938878(Joy)


 perkhidmatan dalam talian

