



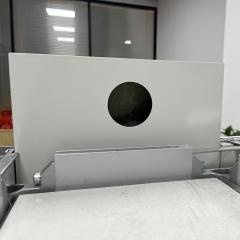
Technical Analysis | Semiconductor Tool-Install Cleanrooms
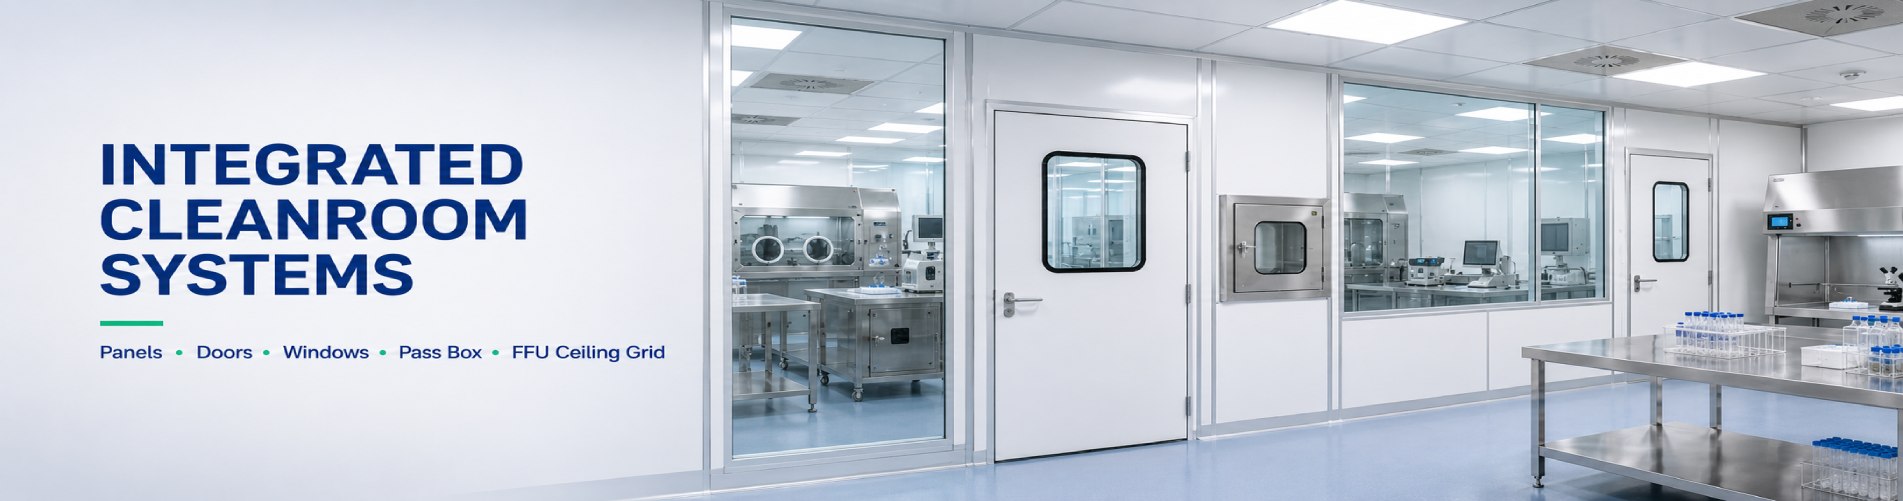
A tool-install ready modular cleanroom is planned around the moment when process equipment enters the fab. Wall panels, service penetrations, utility chases, FFU ceiling grids and inspection records must be coordinated before move-in, or the cleanroom can look complete while still creating start-up risk.
modular cleanroom modular clean room panels FFU ceiling grid fan filter unit
| ToolsReserve footprints, clearances and move-in paths. | UtilitiesCoordinate gas, exhaust, drains, power and data routes. | EnvelopeDetail penetrations without losing pressure stability. | Start-UpPrepare evidence for airflow, pressure and filter tests. |
The difference between a generic modular cleanroom and a tool-install ready modular cleanroom is not the panel material alone. It is the coordination discipline. Semiconductor tools often arrive with tight hook-up requirements, sensitive airflow zones, heat loads, exhaust points, vibration concerns and service access needs. If these interfaces are treated as late site work, the cleanroom envelope becomes a source of drilling, rework and contamination risk.
Tool Footprint Planning
For semiconductor projects, the cleanroom panel grid should be checked against process equipment, metrology benches, transfer carts, maintenance access and future tool positions. A module grid that looks efficient on a floor plan can become expensive if a later utility sleeve lands behind a tool, if a door swing blocks a maintenance route, or if a panel joint conflicts with a high-use service penetration.
ISO 14644-4 frames cleanroom creation around requirements, design, construction and start-up. In a tool-install cleanroom, this means the user requirement specification should include tool clearances, hook-up zones, utilities, exhaust, pressure map, air return paths, ceiling service access and documentation expectations before the modular package is released.
Wonclean modular clean room panels can support fast deployment, but the fastest project is usually the one that avoids late cutting. Each penetration should have a reason, a location, a sealing method and an inspection step.
Utility Chases
A utility chase can separate frequent service activity from the cleaner process zone. It can carry electrical distribution, data, gases, vacuum, exhaust, chilled water, drains, monitoring cables or cleanroom controls depending on the process. The goal is not to hide services. The goal is to keep them accessible without repeatedly opening the cleanroom envelope.
| Interface | Risk if late | Design response |
|---|---|---|
| Gas and exhaust hook-up | Field cutting, leakage paths and schedule delay. | Pre-located sleeves, chase access and verified seal details. |
| Power and data routes | Cable congestion above ceiling or inside wall voids. | Dedicated raceways, labeled drops and spare capacity. |
| Maintenance access | Unplanned cleanroom openings during start-up. | Service-side access panels and documented opening sequence. |
Penetration Control
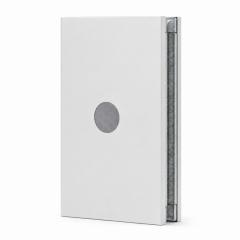
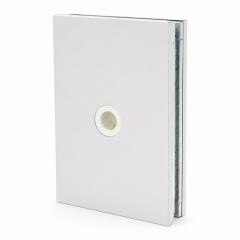
A wall or ceiling penetration is not only a hole for a pipe. It is a potential leak path, cleaning challenge and particle trap. Tool-install ready design should define sleeve material, gasket or sealant selection, panel reinforcement, edge protection, inspection access and compatibility with the pressure cascade.
For modular cleanrooms, pre-engineered penetration zones are usually safer than random field drilling. They allow the cleanroom supplier, HVAC designer, process utility team and commissioning team to agree on what will be sealed, what will remain adjustable and what must be accessible after the tool is in place.
The practical rule is simple: if a penetration will be difficult to inspect after equipment move-in, it should be designed, labeled and photographed before the tool arrives.
Ceiling Coordination
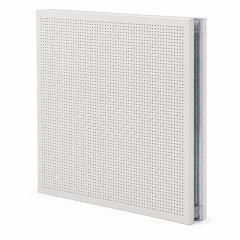
ISO 14644-3 includes cleanroom test methods used to verify airborne cleanliness and supporting performance. A tool-install cleanroom should therefore plan FFU coverage, filter access, airflow direction, recovery expectation and pressure difference before installation. These decisions affect ceiling grid layout, light positions, access hatches and control wiring.
The cleanest drawing is not always the most serviceable drawing. If FFUs cannot be replaced, if chemical filters cannot be reached, or if lighting conflicts with ceiling panels, the start-up team inherits the problem. A modular ceiling package should show installed filter positions, access routes, load information and control zones.
Start-Up Readiness
ISO 14644-1 classifies cleanrooms by airborne particle concentration. Reaching the target class after tool move-in depends on more than filters. The envelope, penetrations, door behavior, return paths, cleaning, airflow balance and heat load all affect the final result.
Before tool start-up, prepare a turnover pack: panel layout, penetration list, sealant data, FFU schedule, filter certificates, pressure cascade diagram, ceiling access plan, as-built photos, inspection records and commissioning test plan. This makes troubleshooting faster and gives the owner evidence that the modular cleanroom is a controlled system.
Technical Fact Check
| Fact used | Source | Design implication |
|---|---|---|
| Cleanroom classification is based on airborne particle concentration. | ISO 14644-1 | Tool-install planning must still verify final airborne cleanliness. |
| Cleanroom design should connect requirements, construction and start-up. | ISO 14644-4 | Tool footprints and service interfaces should be requirements, not late field changes. |
| Cleanroom testing includes airflow, pressure and installed filter related checks. | ISO 14644-3 | FFU positions, pressure boundaries and penetrations should be designed for test access. |
| High-efficiency filter performance depends on classification and documentation. | ISO 29463-1 | FFU and filter records should be part of the start-up evidence package. |
Referenced Standards
FAQ
Wonclean modular cleanroom projects can coordinate wall panels, ceiling grids, FFUs, doors, windows and service interfaces as one cleanroom package. For semiconductor fabs, that coordination is what protects tool start-up.
Useful Wonclean references: modular cleanroom, cleanroom wall system, cleanroom ceiling system, fan filter unit, contact Wonclean.

 Room JT30151, Building 4, Area B, No. 925 Yecheng Road, Industrial Zone, Shanghai,China
 Info@wonclean.com
Allen@wonclean.com
Joy@wonclean.com
Info@wonclean.com
Allen@wonclean.com
Joy@wonclean.com
 +86 13671979988(Allen)+86 15950938878(Joy)



 perkhidmatan dalam talian

